Apollo


Apollo
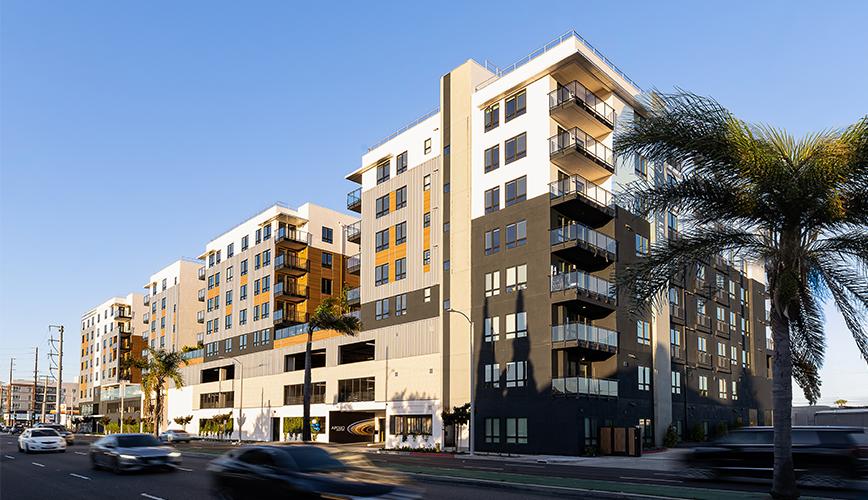
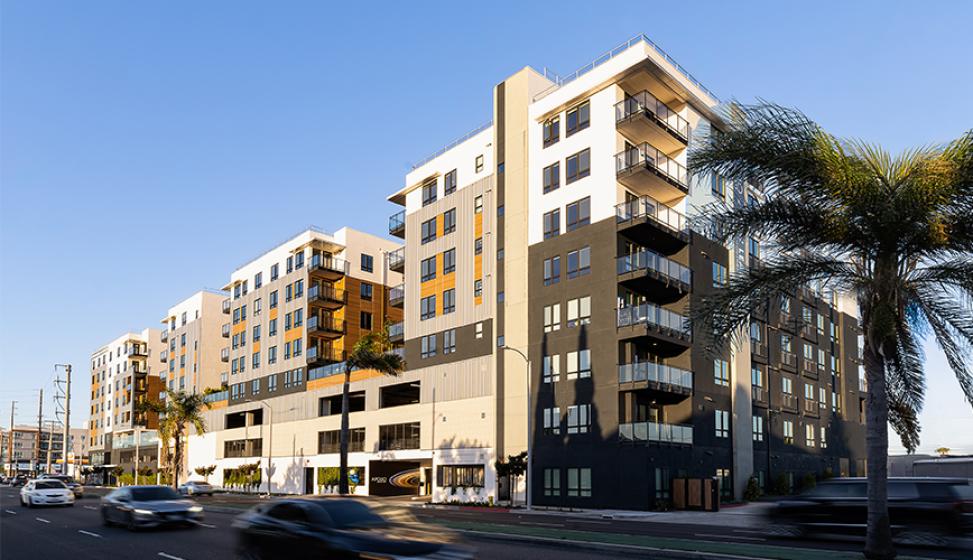
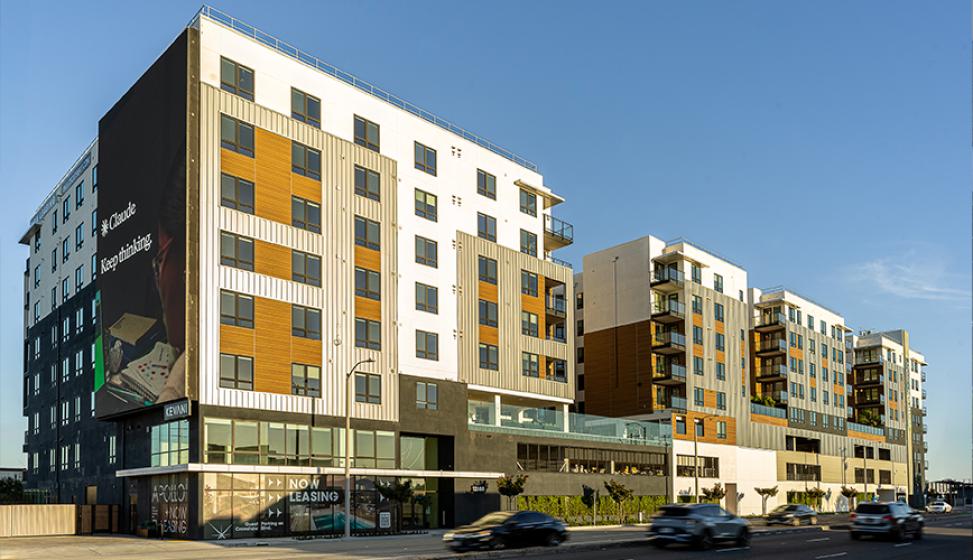
AC Martin was the Architect of Record for Apollo, a new eight-story, 276-unit residential building with three levels of above-grade parking for 265 stalls. The conveniently located building has easy access to the Century Freeway and Los Angeles International Airport. It is within walking distance of Space X and other aeronautic companies in the City of Gardena. The building interiors and amenity spaces are designed to take advantage of this unique opportunity and reflect an aeronautic theme.
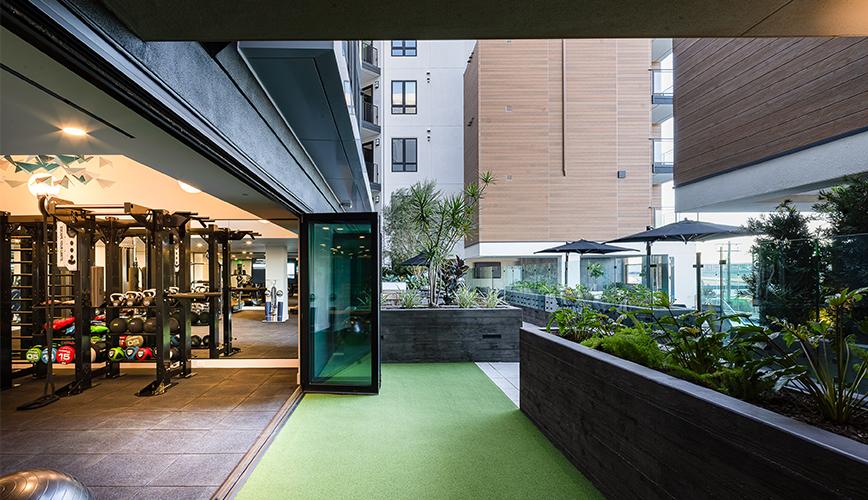
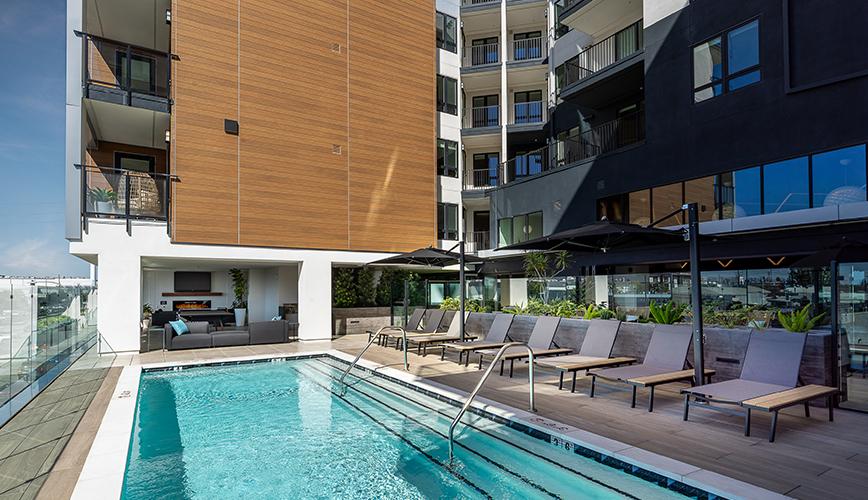
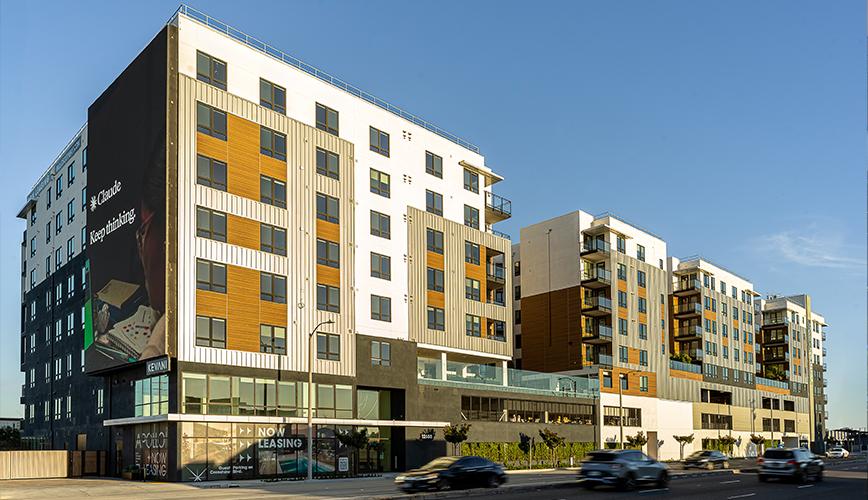
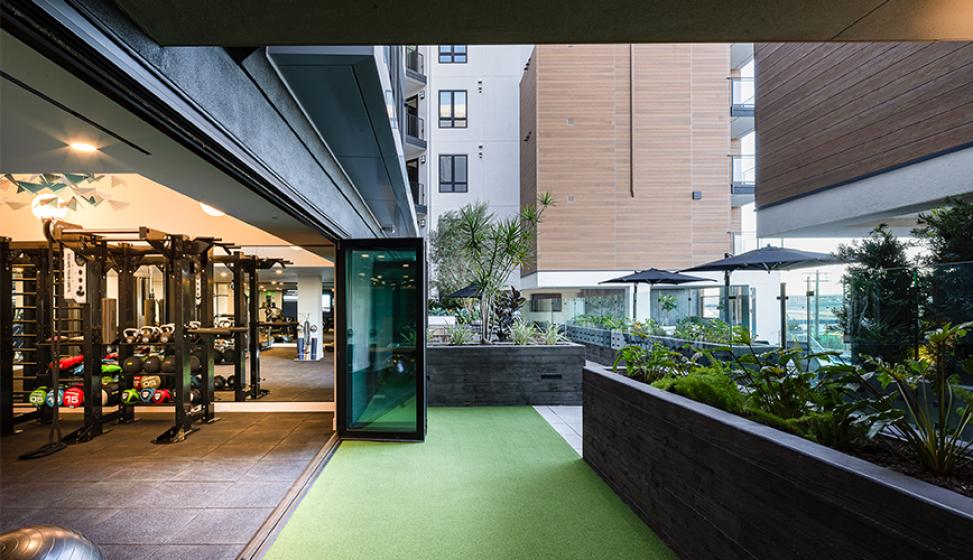
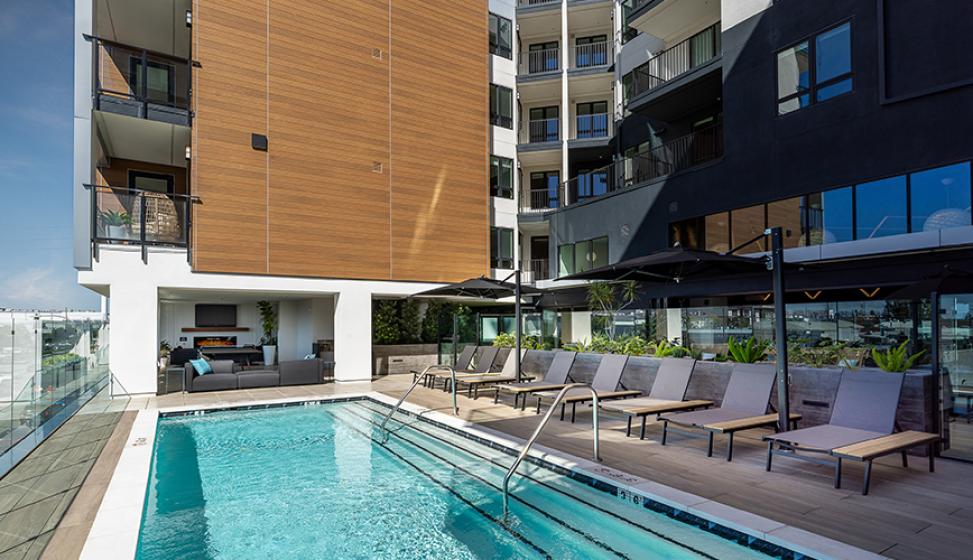
The ground level facing Crenshaw Boulevard contains the leaseing office and co-working space as well as easily accessible parking. The upper levels are arranged around three street-facing courtyards. The central amenity courtyard on the third level features a swimming pool and spa, and it is adjacent to a double-height fitness center and a tenant lounge. The other two courtyards on the fourth level provide outdoor dining and lounging opportunities for the building residents. The building exterior is clad with exterior plaster and protruding playful rectangular forms cladded in metal siding with vintage cedarwood accents. In addition, the building exterior facing the high-volume traffic of El Segundo Blvd. features a large digital display envisioned to be a community asset where messages can be displayed to the local community.