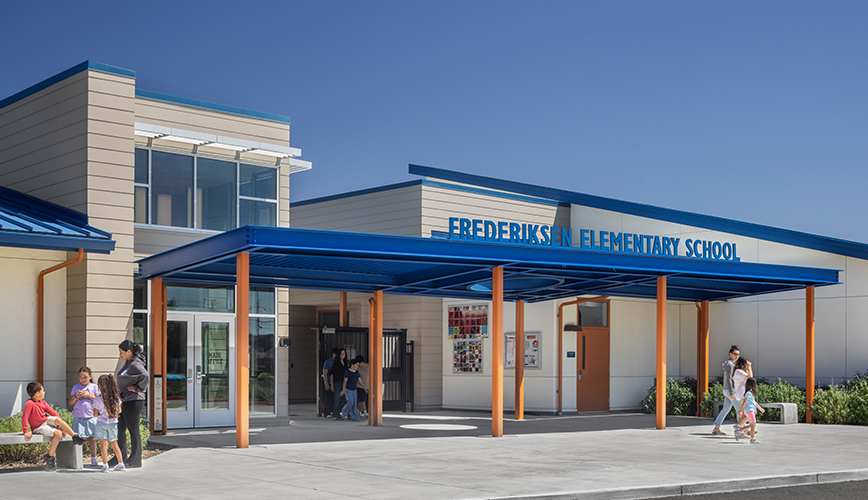
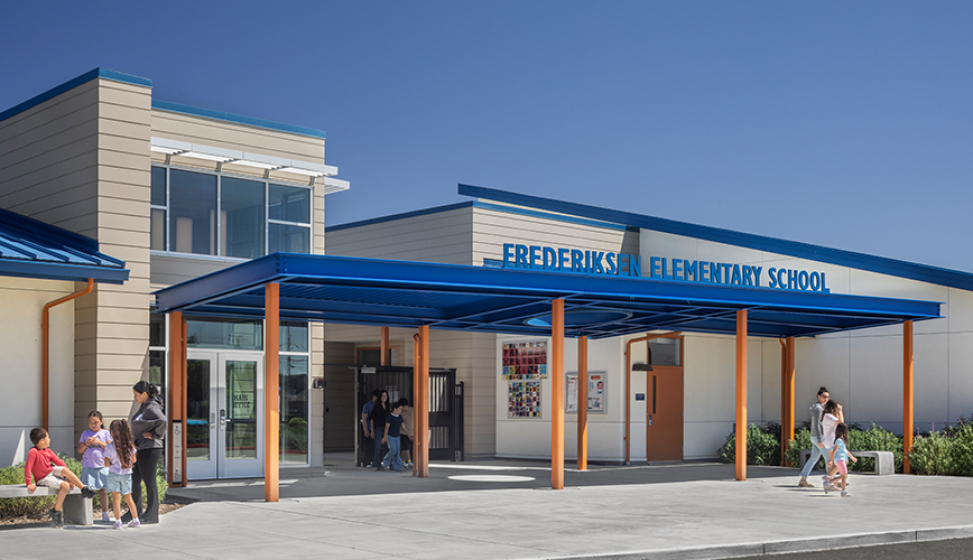


Frederiksen Elementary School
Dublin Unified School District
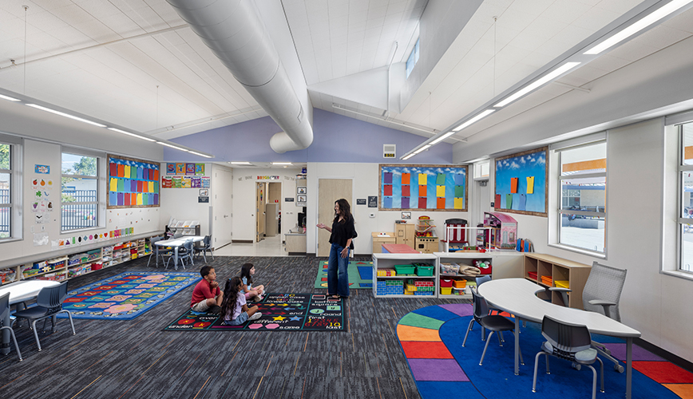
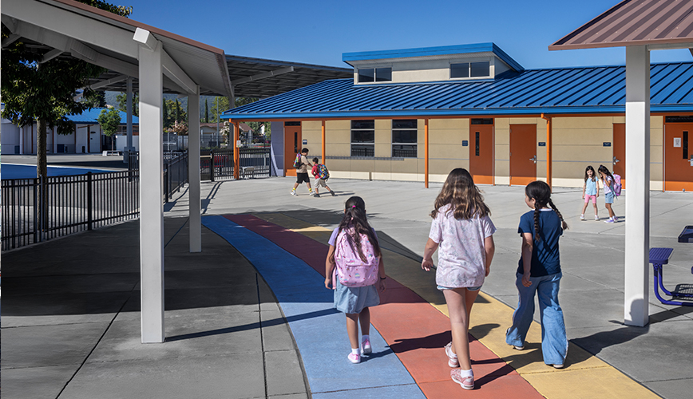
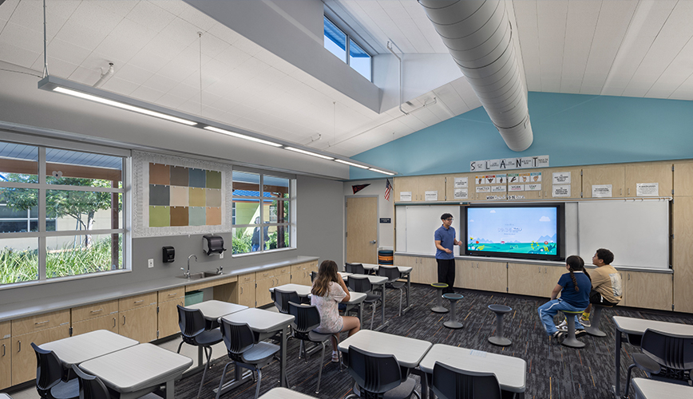
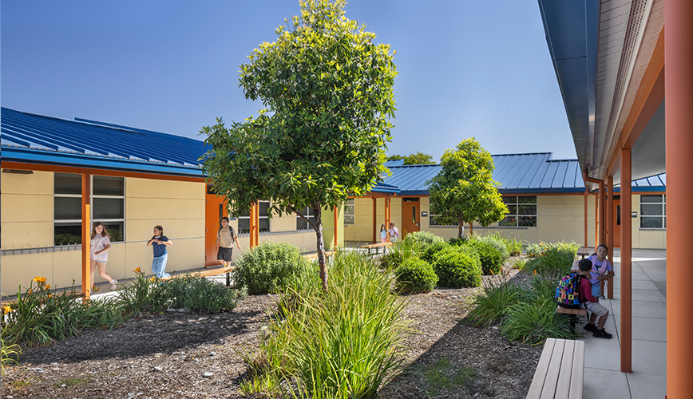
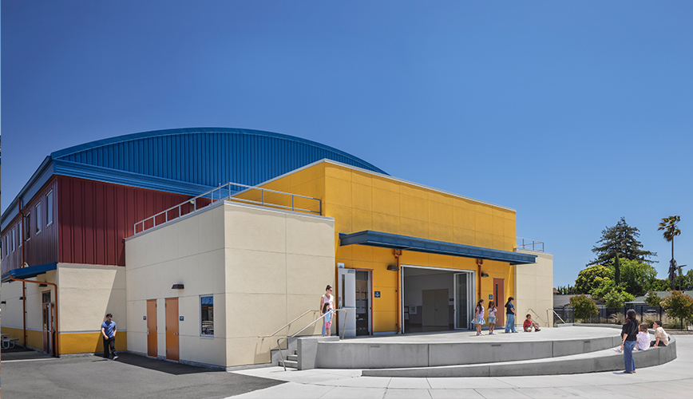
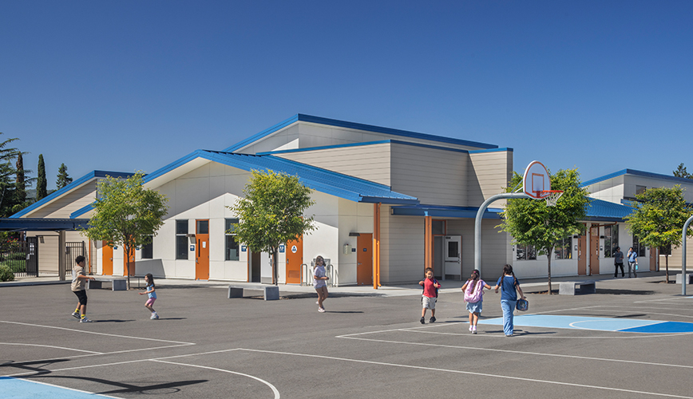
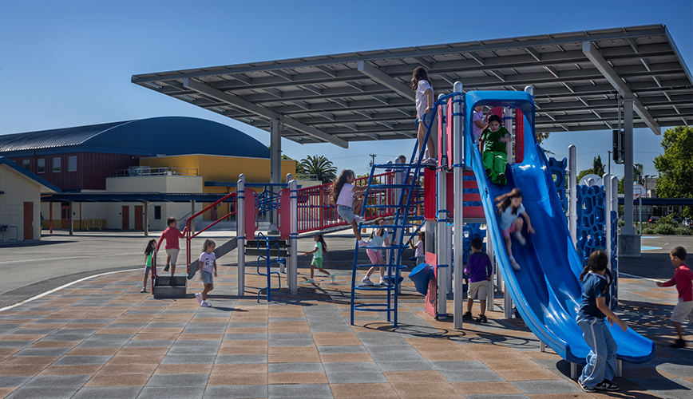
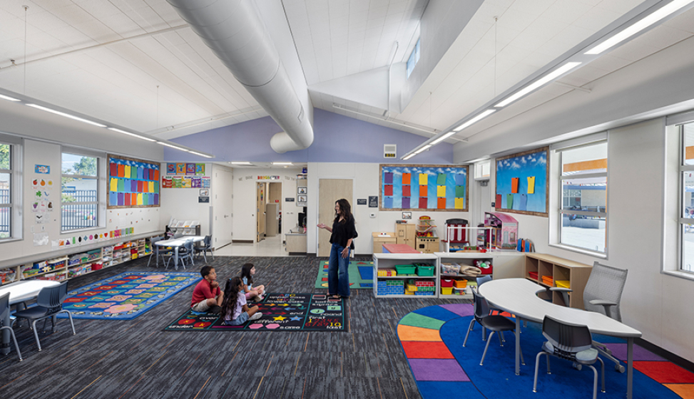
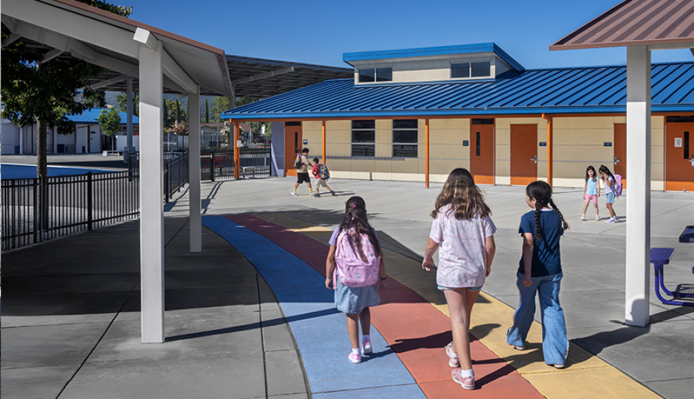
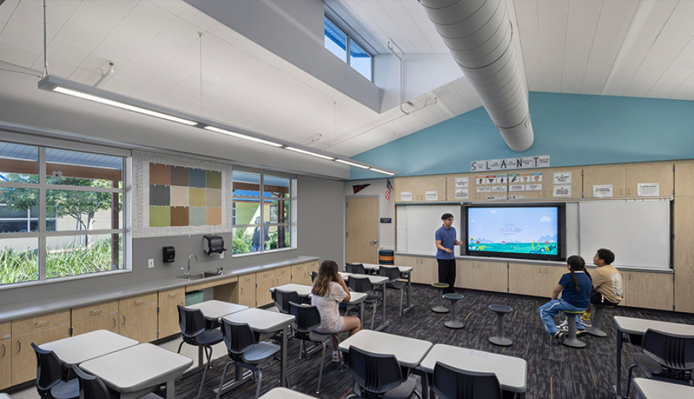
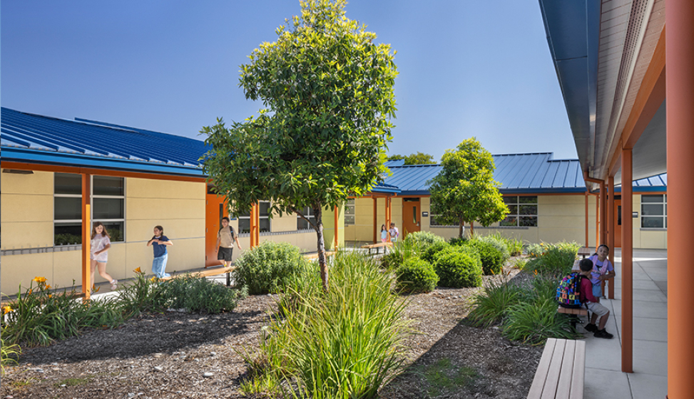
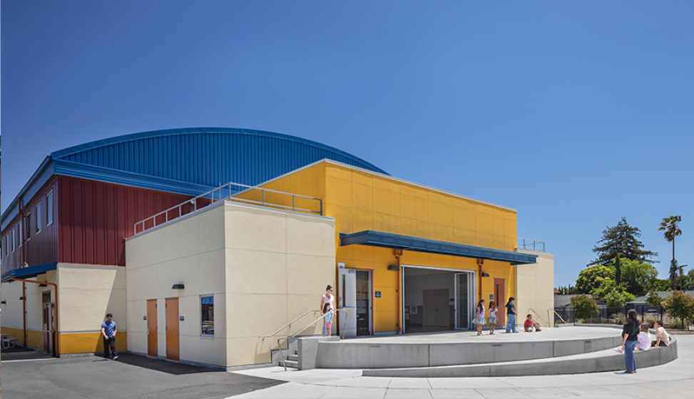
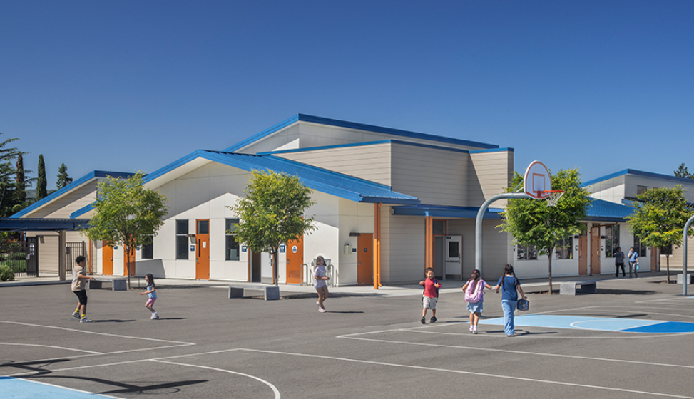
This project for Dublin USD is a comprehensive two-phased replacement design for Frederiksen Elementary School. Phase 1 consisted of 32 new 1-story classrooms and a 13,580 sf Multipurpose building. The Multipurpose building consists of a multi-purpose space for lunch, indoor Physical Education, and assembly space. It also houses the school kitchen and performance stage which doubles as a music classroom that opens to an adjacent outdoor stage.
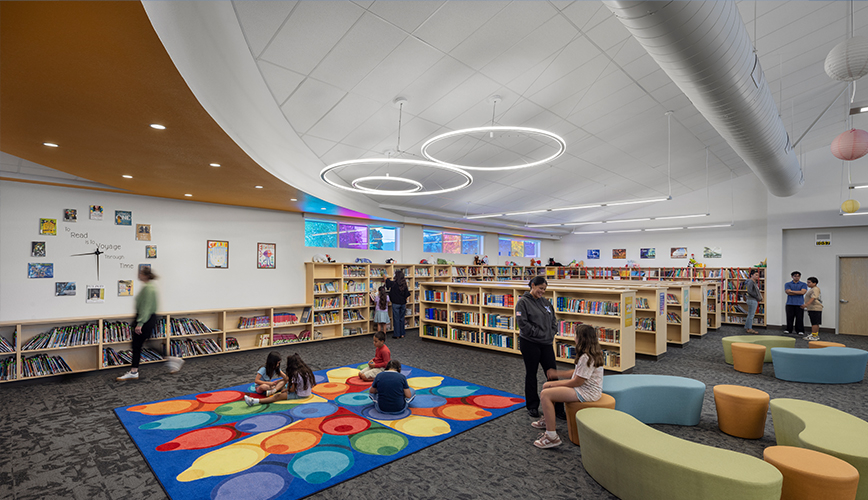
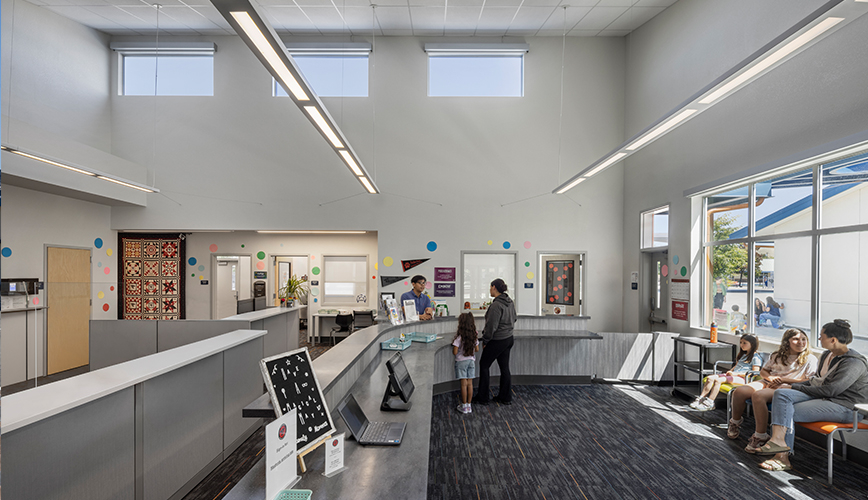
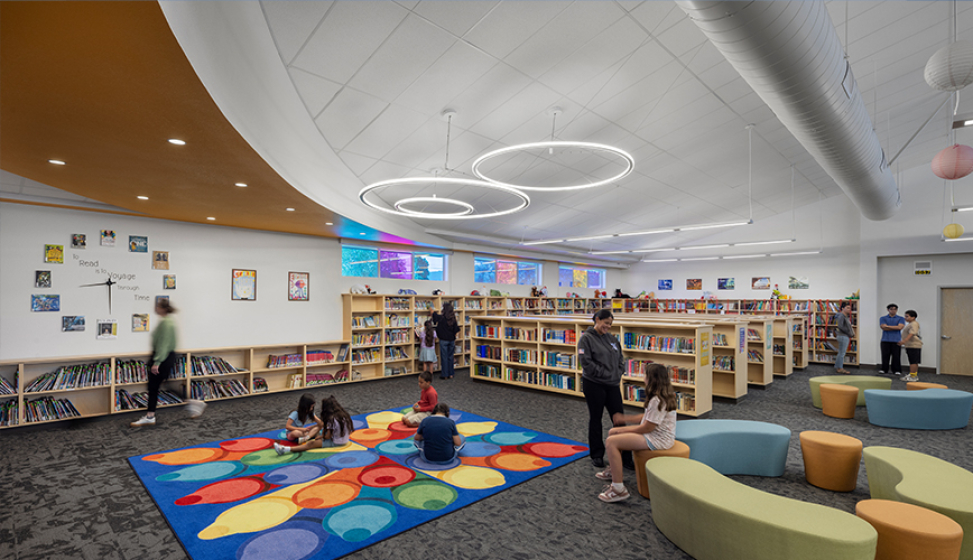
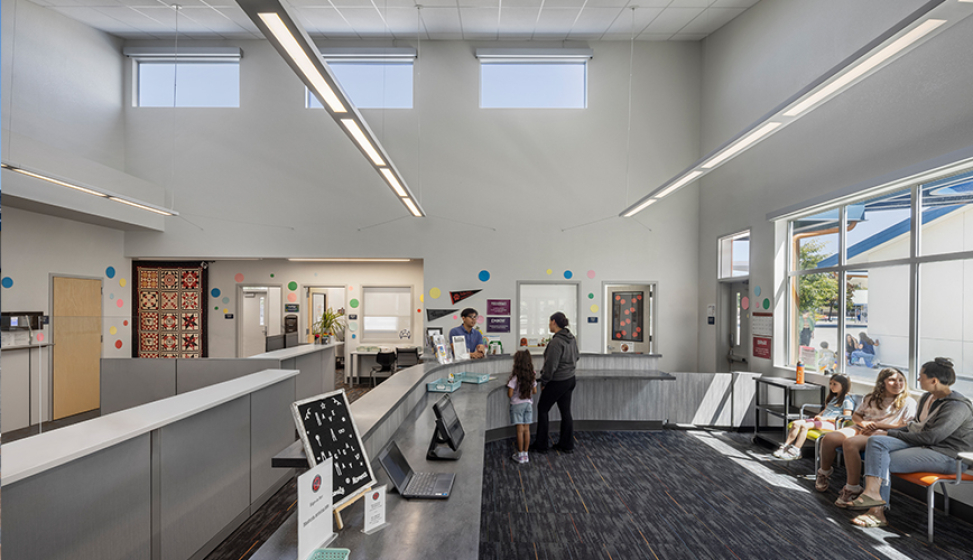
Phase 2 was comprised of an administration office building with an outdoor patio adjacent to the staff lounge, and new buildings for the onsite Extended Day Care Center, and a new Learning Center which consists of a Library, Resource Specialist rooms, and small group counseling rooms.